The weld is the product.
Everything downstream — the cut edge, the hole pattern, the rolled radius — only holds if the bond holds. So the bond is where the process starts and where the inspection is hardest.
Explosion welding
A high-chromium wear plate is laid over a carbon or stainless backing with a standoff, and a detonation drives the two together at an angle. The collision strips the oxide films and jets them out ahead of the bond, leaving a metallurgical joint rather than a glued one.
What that buys you is a shear strength of 500-600 N/mm² at the interface: the plate behaves as one section under impact, and the wear face does not spall off in service.
| Joint | Metallurgical, continuous over the plate |
|---|---|
| Shear strength | 500-600 N/mm² |
| Wear face | High-chromium white iron, our specification |
| Backing | Carbon steel or stainless, 25 mm and up |
| Post-weld | Flattened and stress relieved before cutting |
Finishing
Plasma and waterjet
Straight cuts, profiles and cut-outs. Waterjet where the heat-affected edge matters or the part is thin.
Patterns and counterbores
Drilled and countersunk to the drawing. Backing thickness is checked against the counterbore depth before quoting.
Rolled and pressed liners
Cylindrical and conical liners rolled to radius, with the chord and developed length taken from the drawing.
Inspection
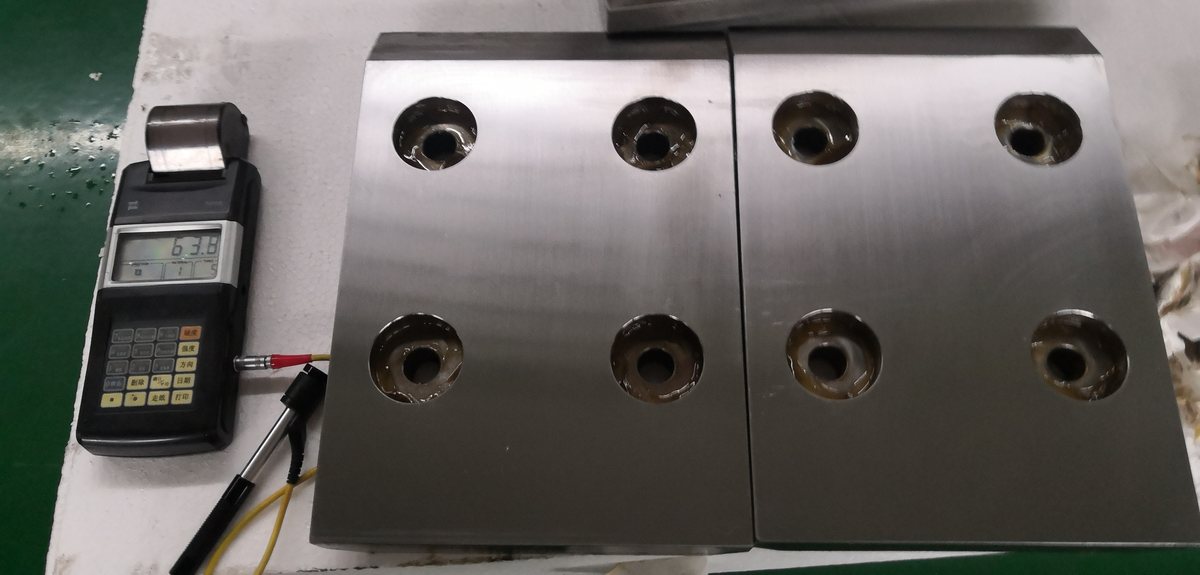
Each plate leaves with three checks recorded against its number, not against the batch.
- HardnessLeeb tester on the wear face, value recorded per plate.
- BondInterface checked at the edges and at the section where the plate was cut.
- DimensionOutline, hole pattern and flatness against the drawing before packing.
Packing and freight
Plates are marked with grade and plate number, stacked wear face to backing, banded and crated for sea freight. Small parts go in plywood cases.
We quote FOB and CIF, and can work with your forwarder or ours. Documents issued: commercial invoice, packing list, and a mill certificate for the backing steel on request.
Third-party inspection is welcome. If you use SGS, BV or a nominated surveyor, tell us at enquiry stage so the inspection points go into the schedule rather than being added at the end.
Tell us the duty. We will tell you the section.
Drawings in PDF or DXF, photos of the worn part, or a sketch with dimensions.
Contact us